Custom home build in Desert Hot Springs, CA
A new single story custom residence in Desert Hot Springs, drafted inside and out with a matching outdoor build.
The project
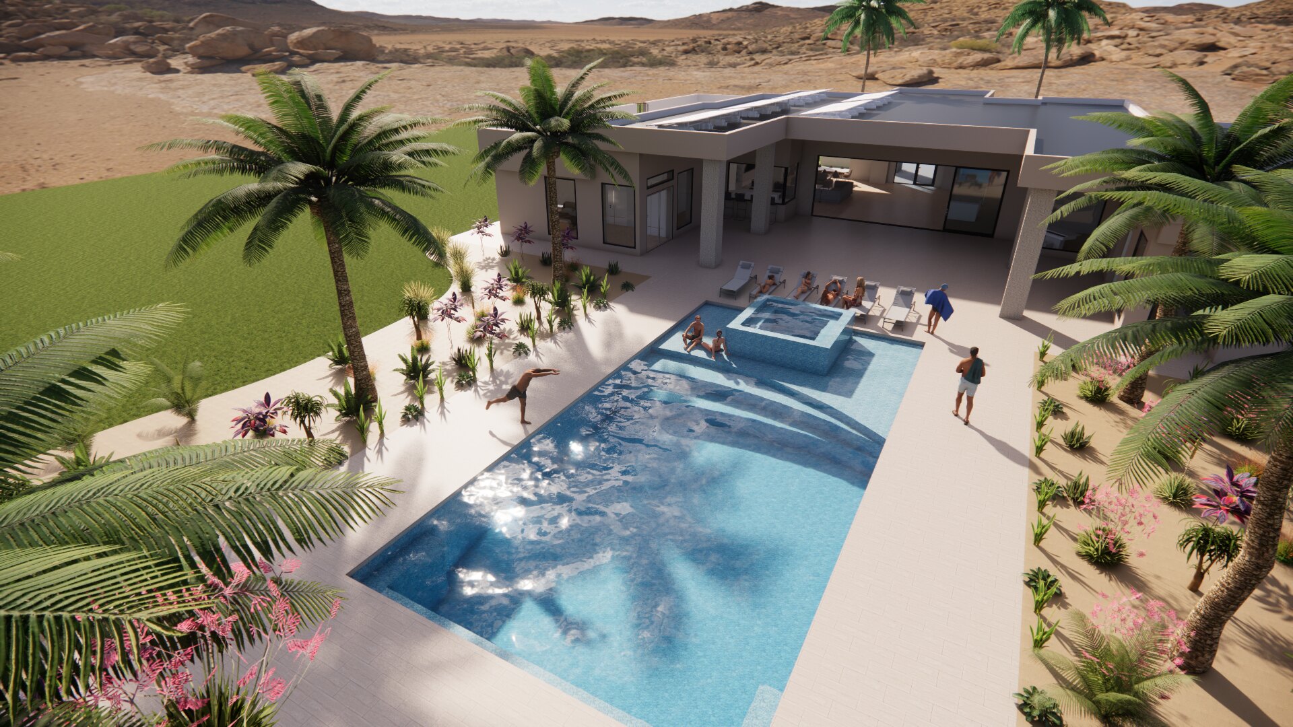
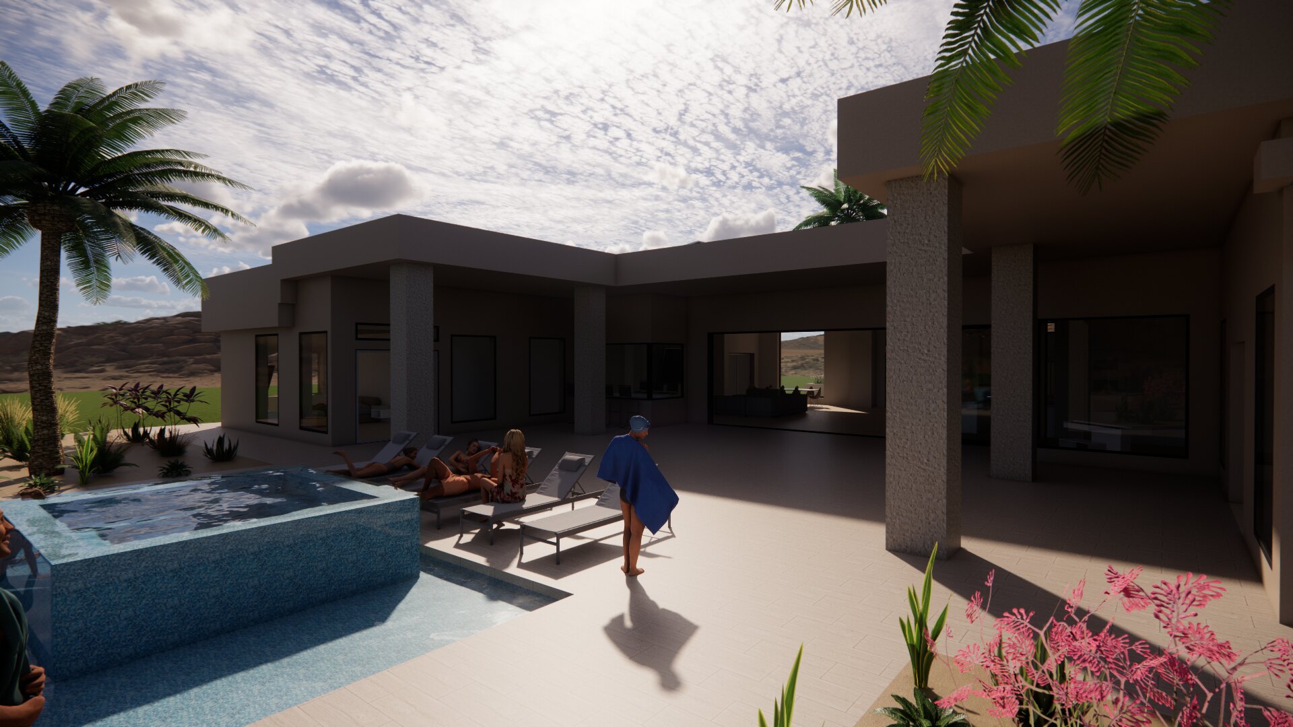
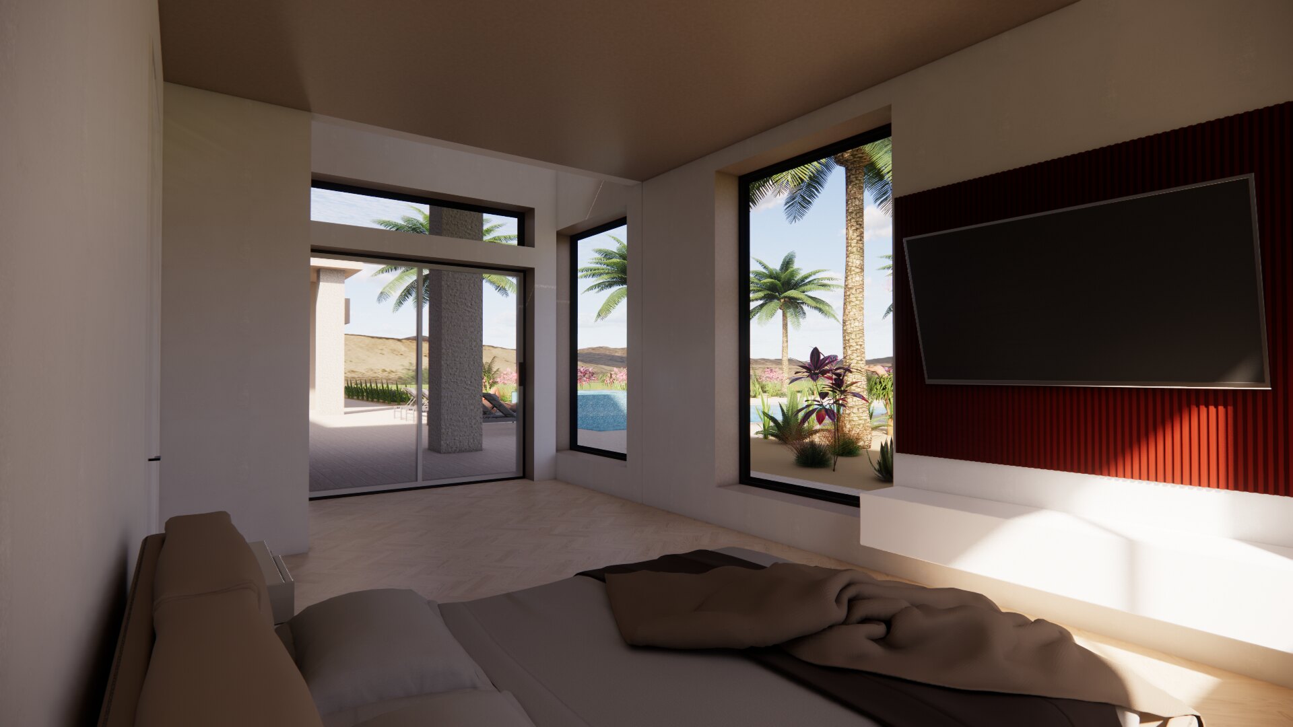
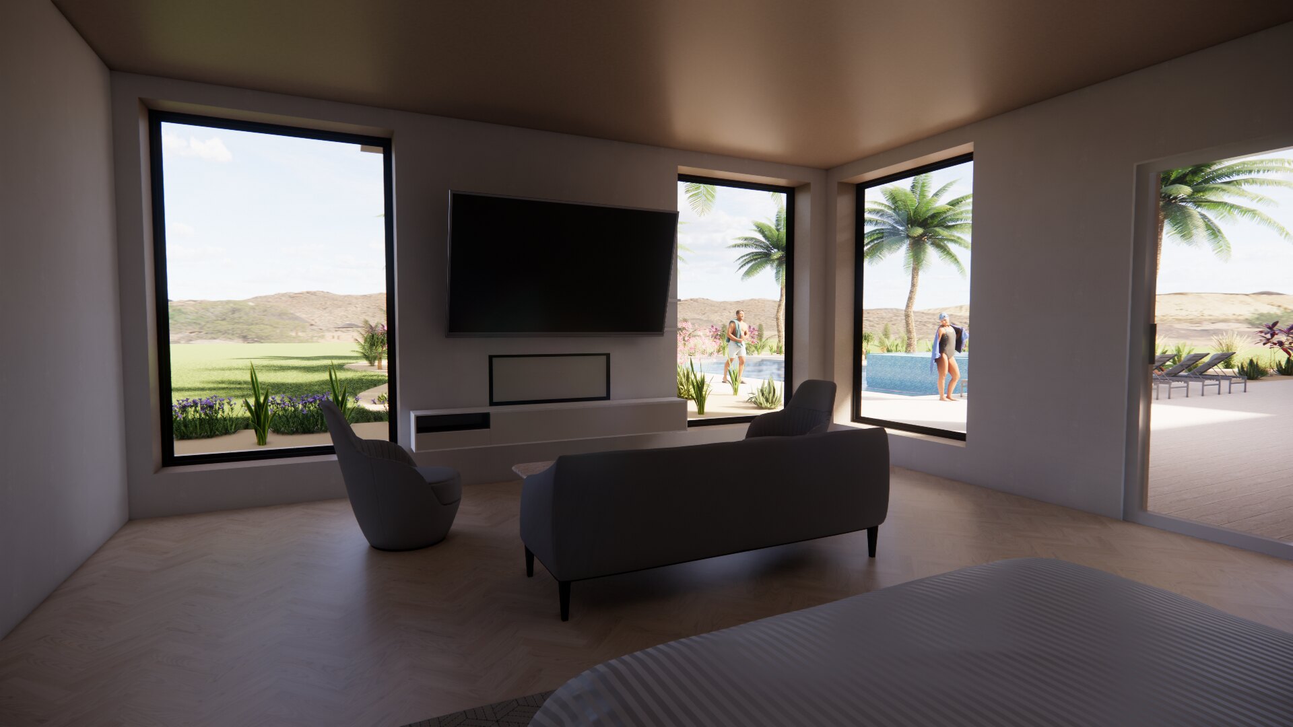
A ground up custom home on an open desert lot, with the mountain view treated as the organizing idea. The main living spaces, the primary suite and the office all open to the back so the view does the work.
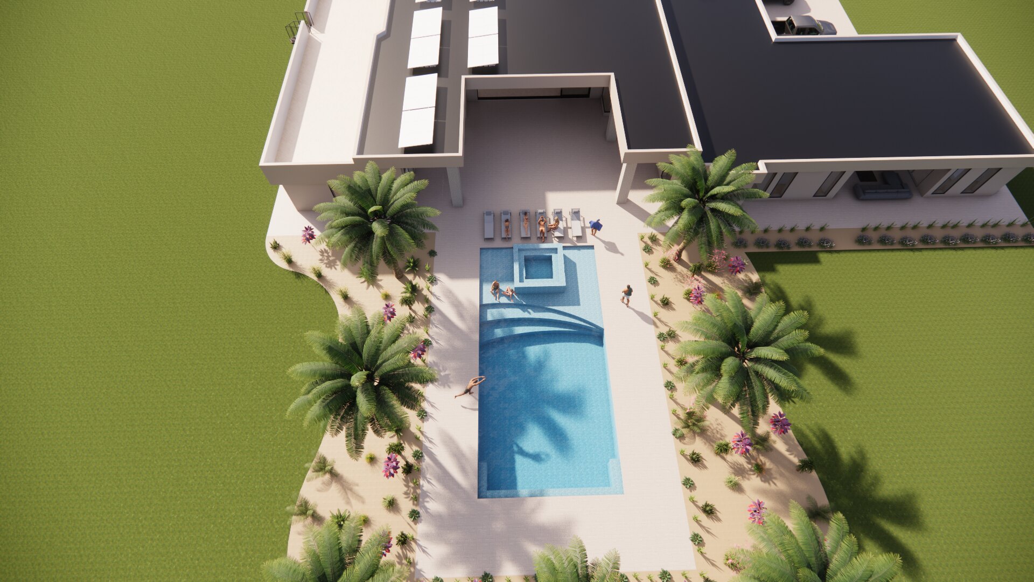
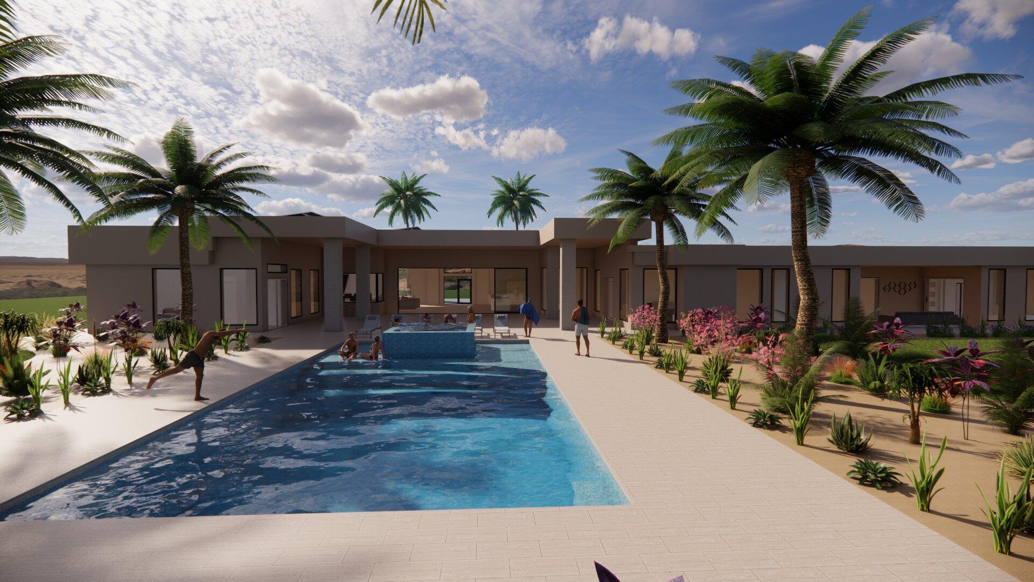
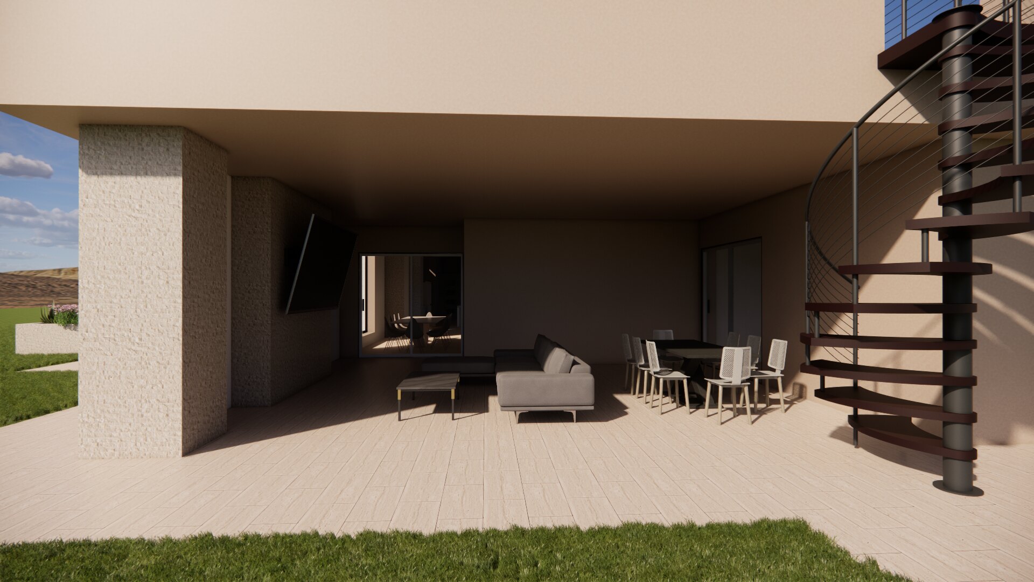
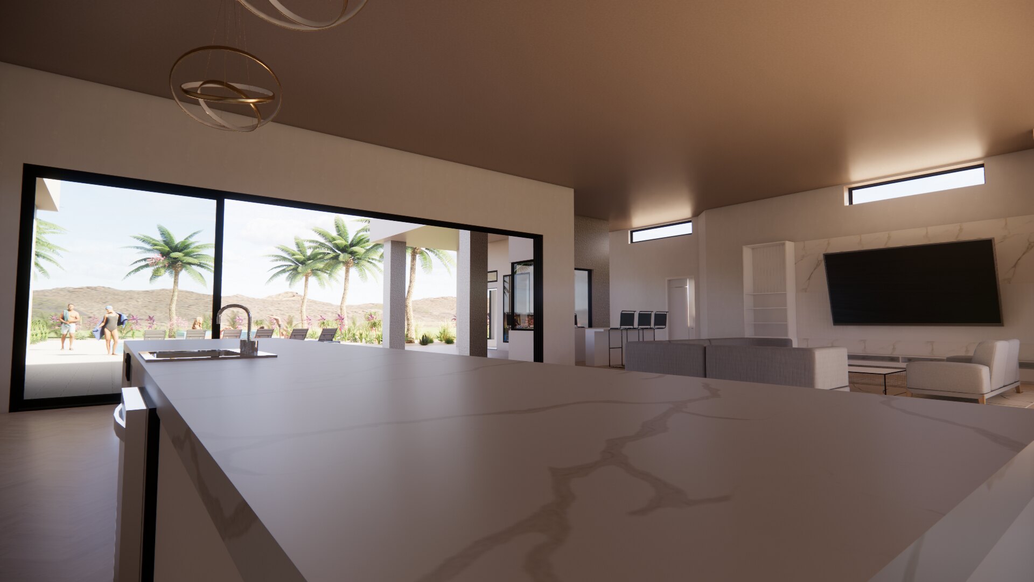
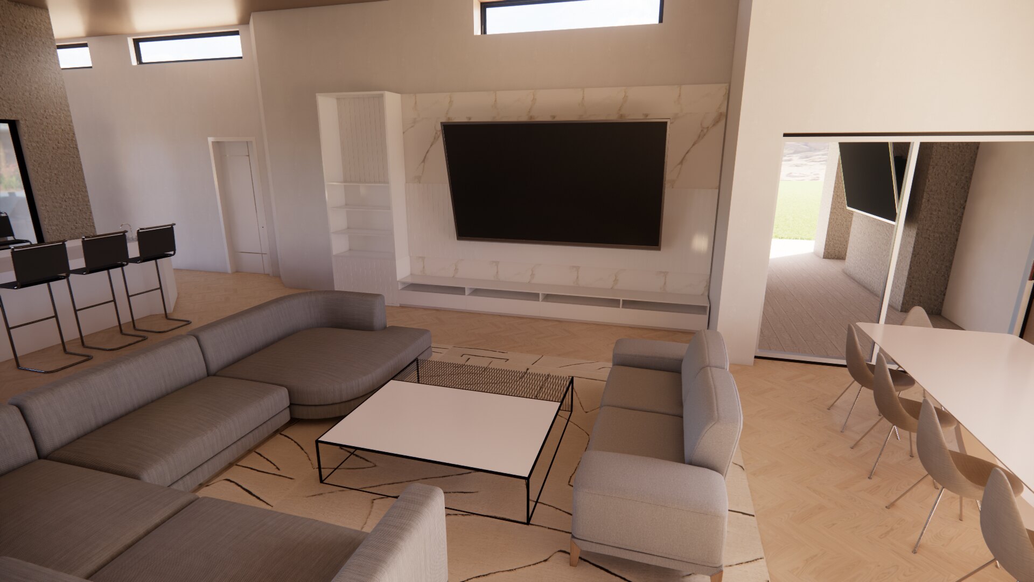
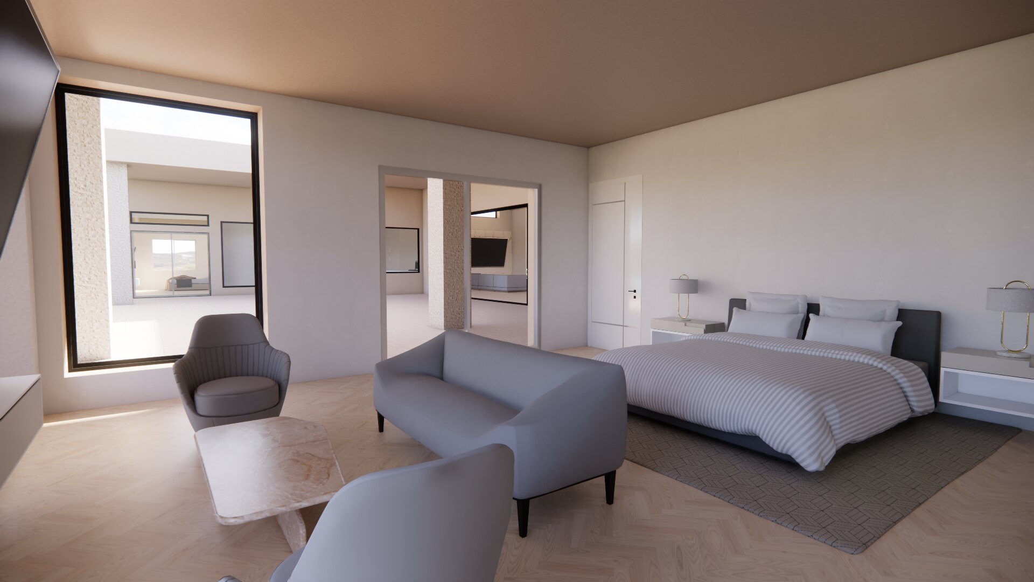
The set covers the full house: floor plan, elevations, the great room and kitchen, bedrooms, the home office, and the covered patio that ties the interior to the pool. The outdoor design and build came from Black Diamond Pools & Landscape, so the house and the yard were drawn as one project instead of two.
Scope
- Full residential plan set and elevations
- Great room, kitchen and dining
- Primary suite, secondary bedrooms and home office
- Covered patio and indoor-outdoor transition
- Coordinated pool and outdoor design
Project gallery
Exterior, pool and the interior rooms.




Permit-ready drafting and design for homes and commercial properties across Palm Springs and the Coachella Valley, from our office in Bermuda Dunes.