
Mediterranean custom home in Thermal, CA
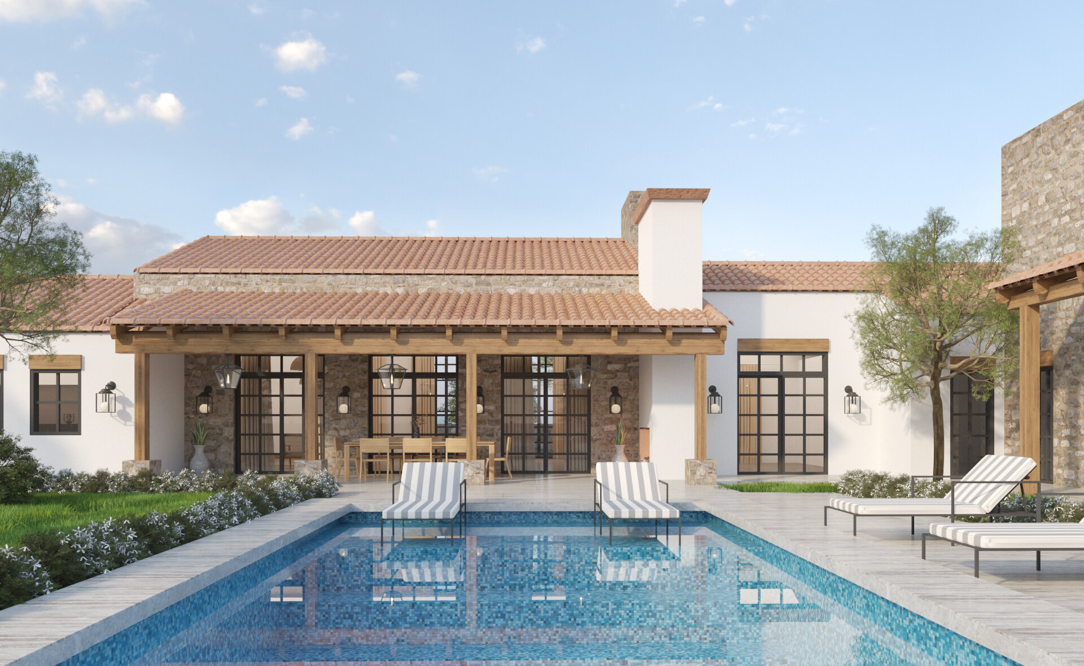
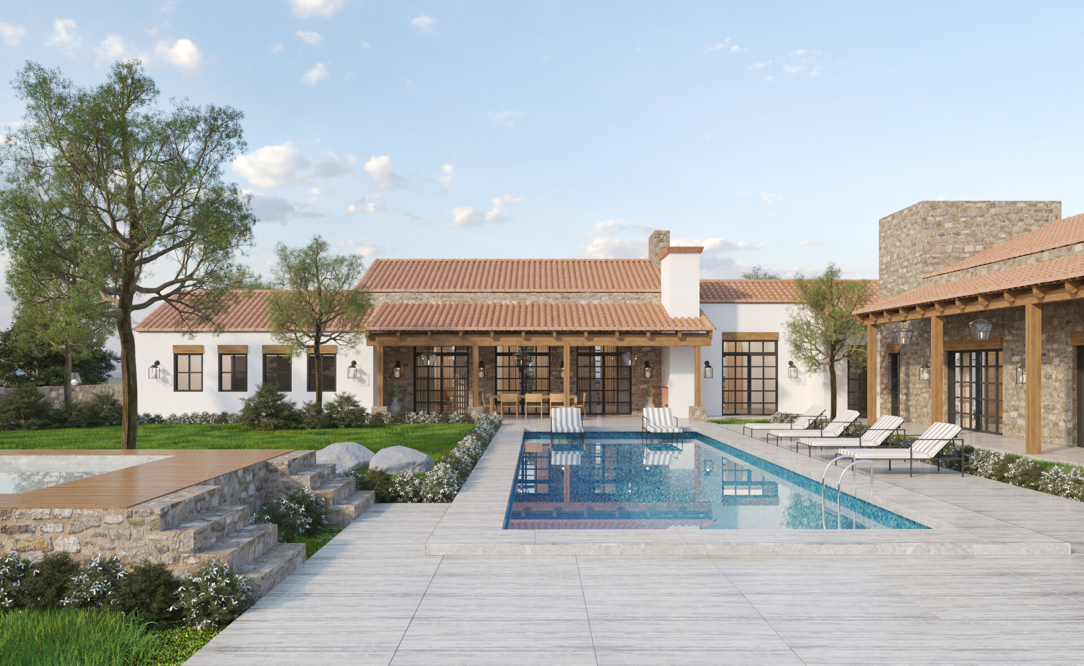
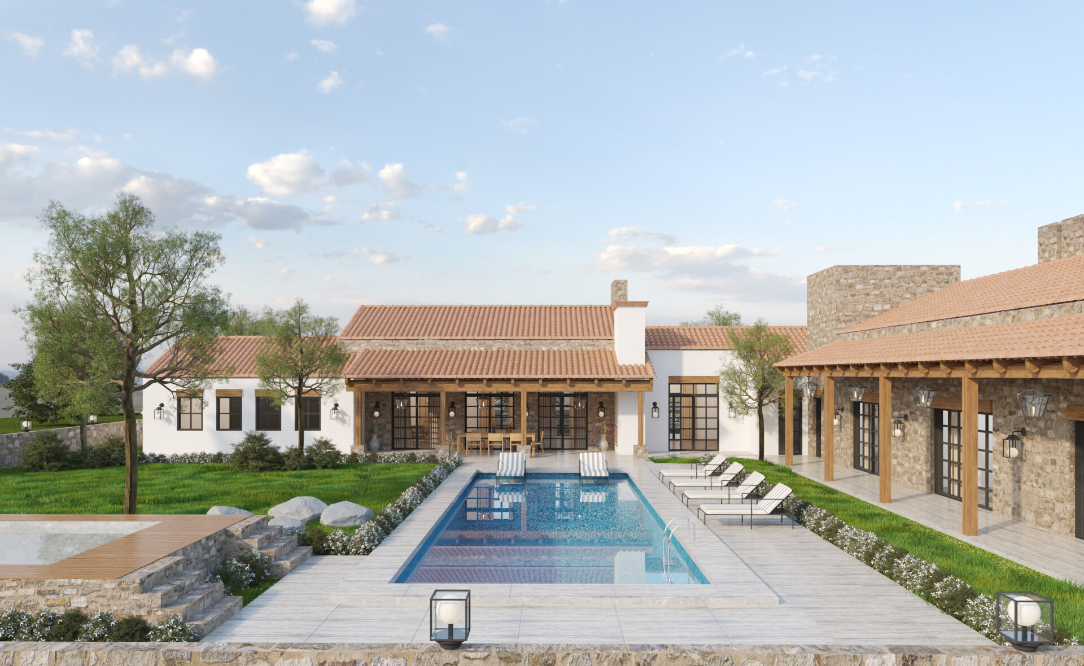
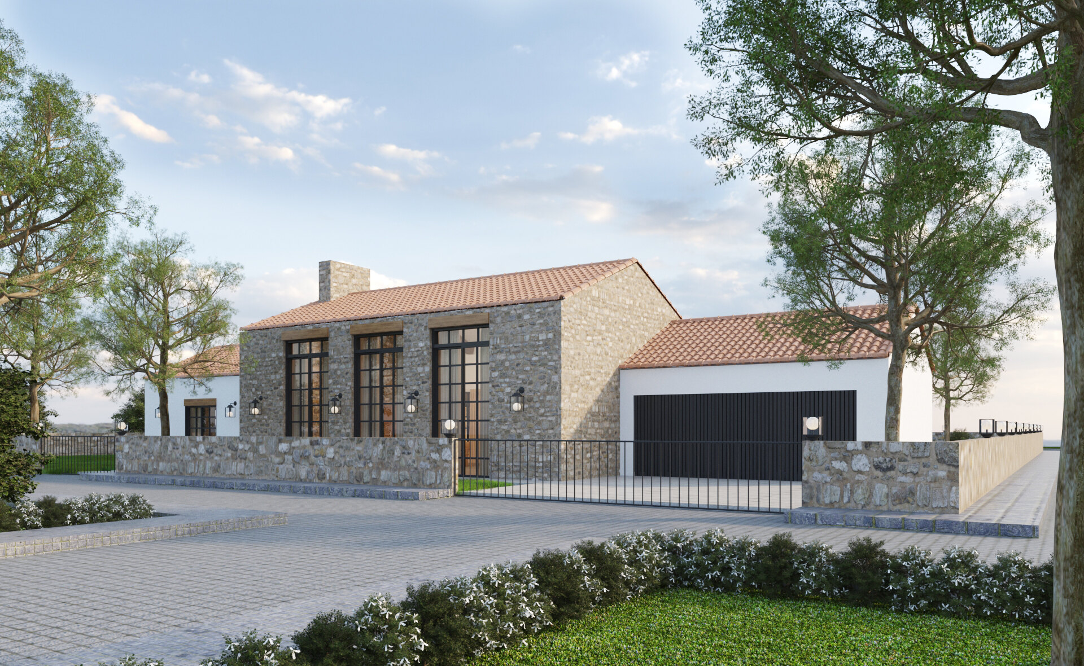
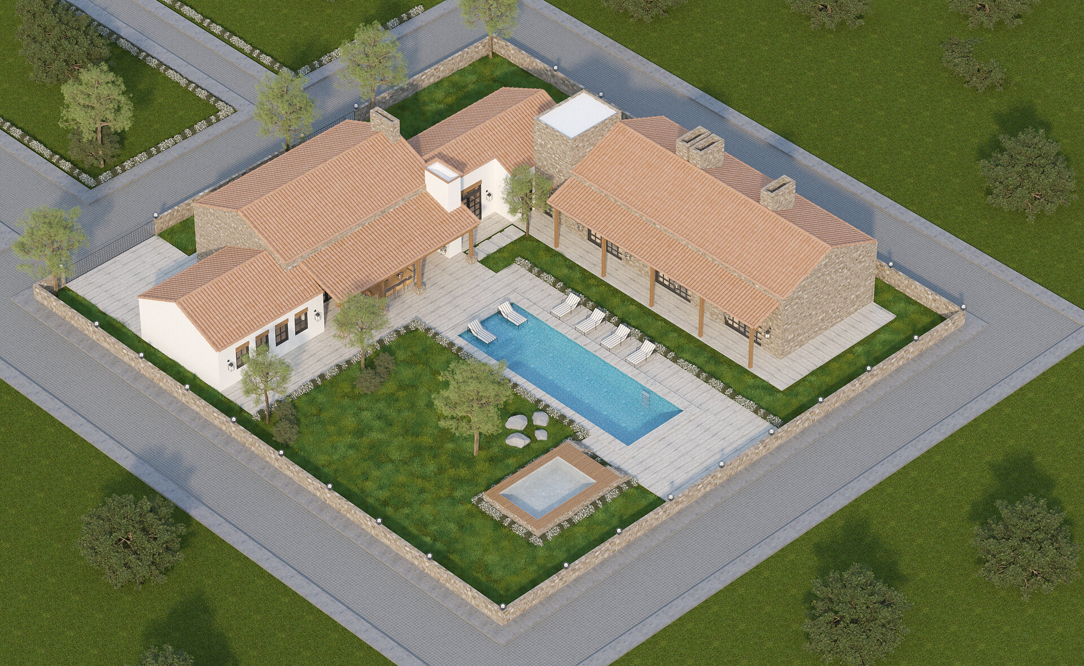
A courtyard plan custom home in Thermal with tile roofs, stone base and timber loggias around a central pool.
The project
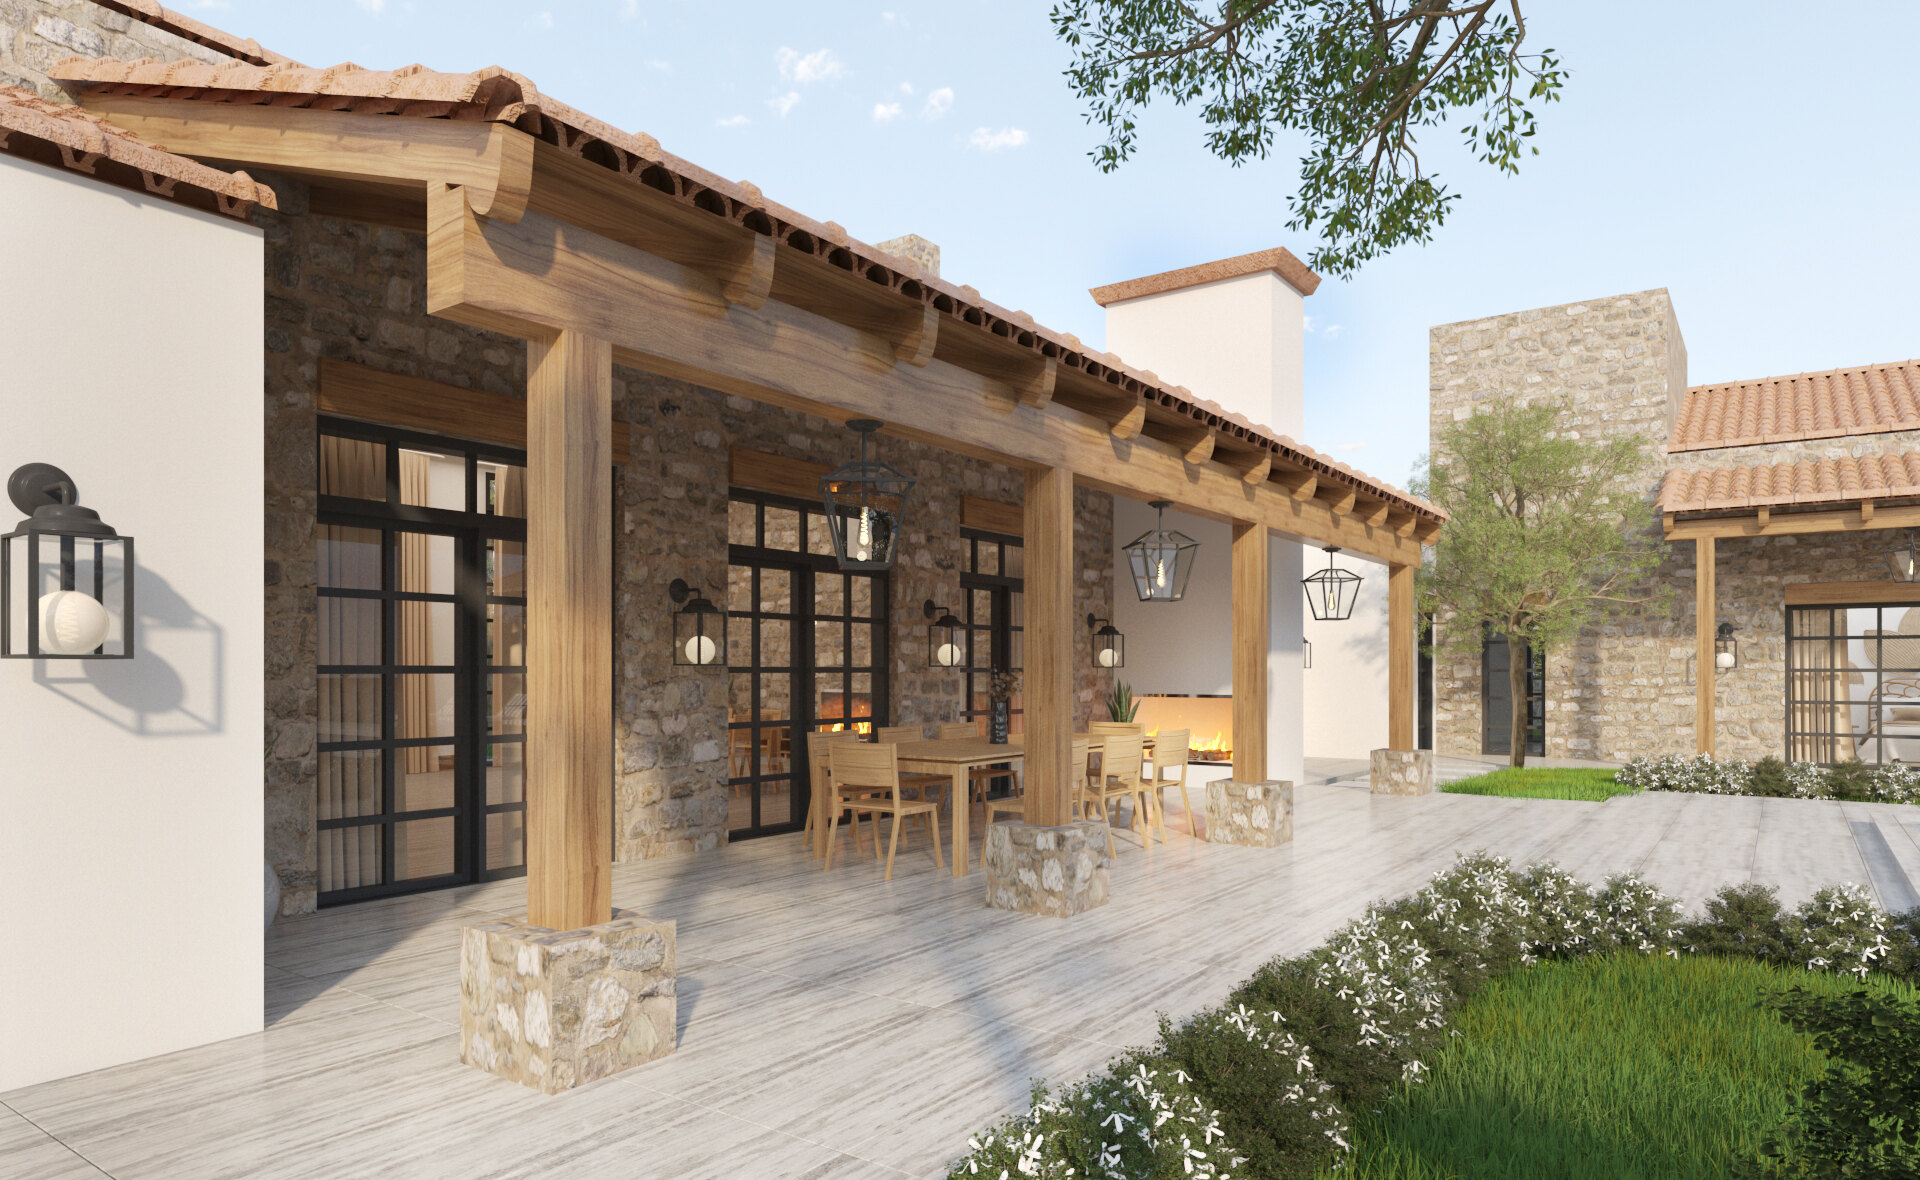
The plan wraps the house around its own courtyard. Living spaces face inward to a central pool, and the loggia runs the full length of that edge so there is shade on the pool side from late morning onward.
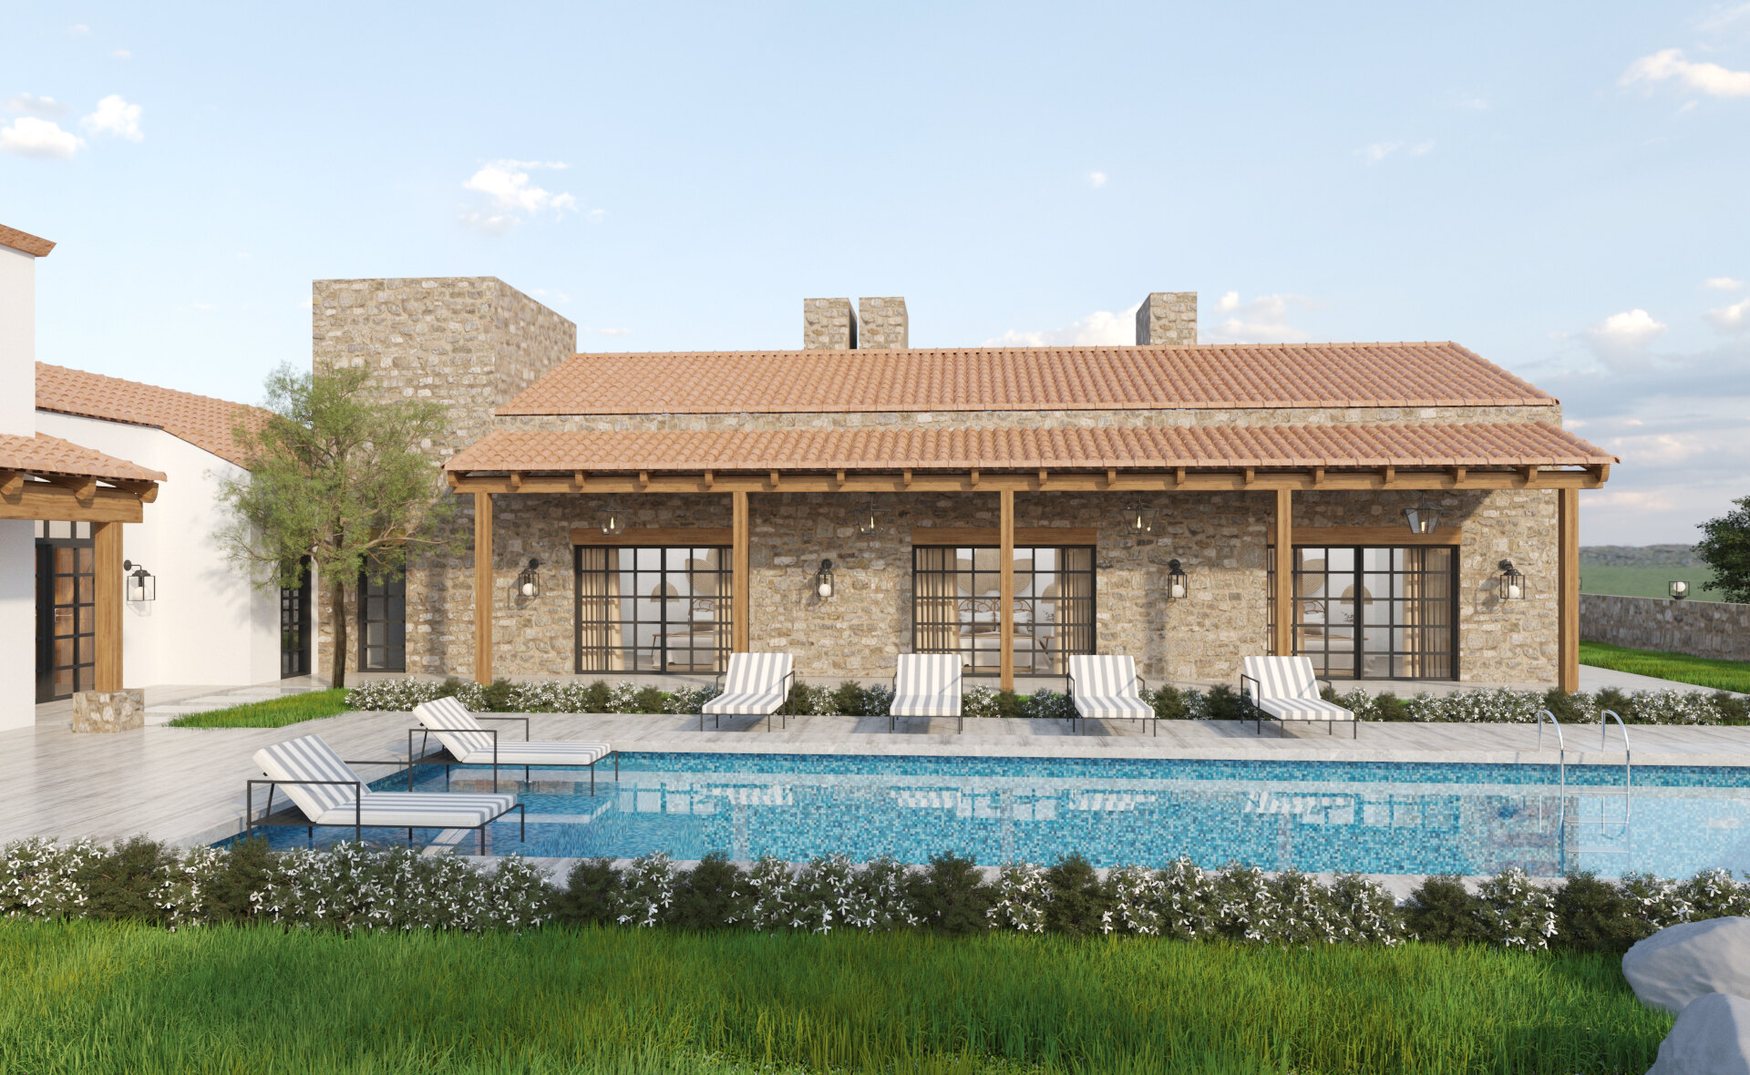
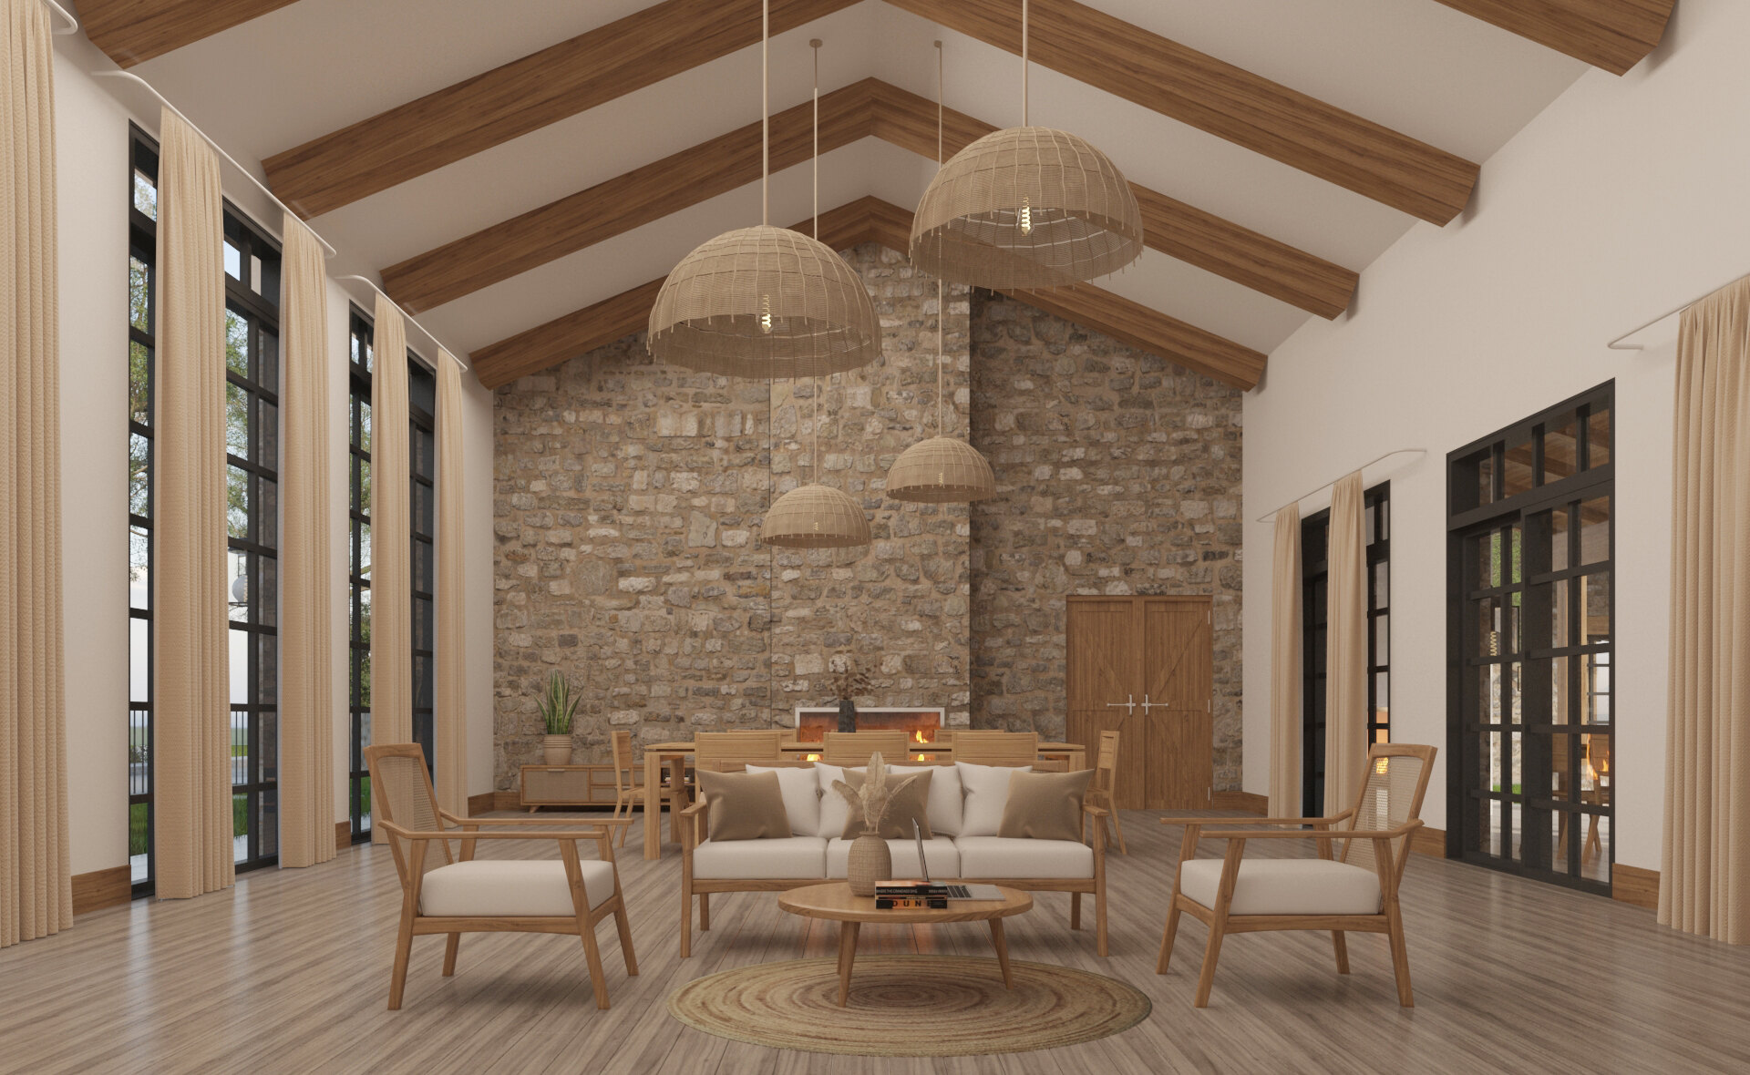
Materials carry the style without overdoing it: clay tile roofs, a stone base that grounds the elevations, timber posts and beams across the loggia, and steel framed doors that open the great room to the courtyard. Inside, the vaulted great room keeps the exposed timber and stone visible rather than plastering over them.
Scope
- Courtyard plan and full elevations
- Loggia, timber framing and stone detailing
- Vaulted great room and dining
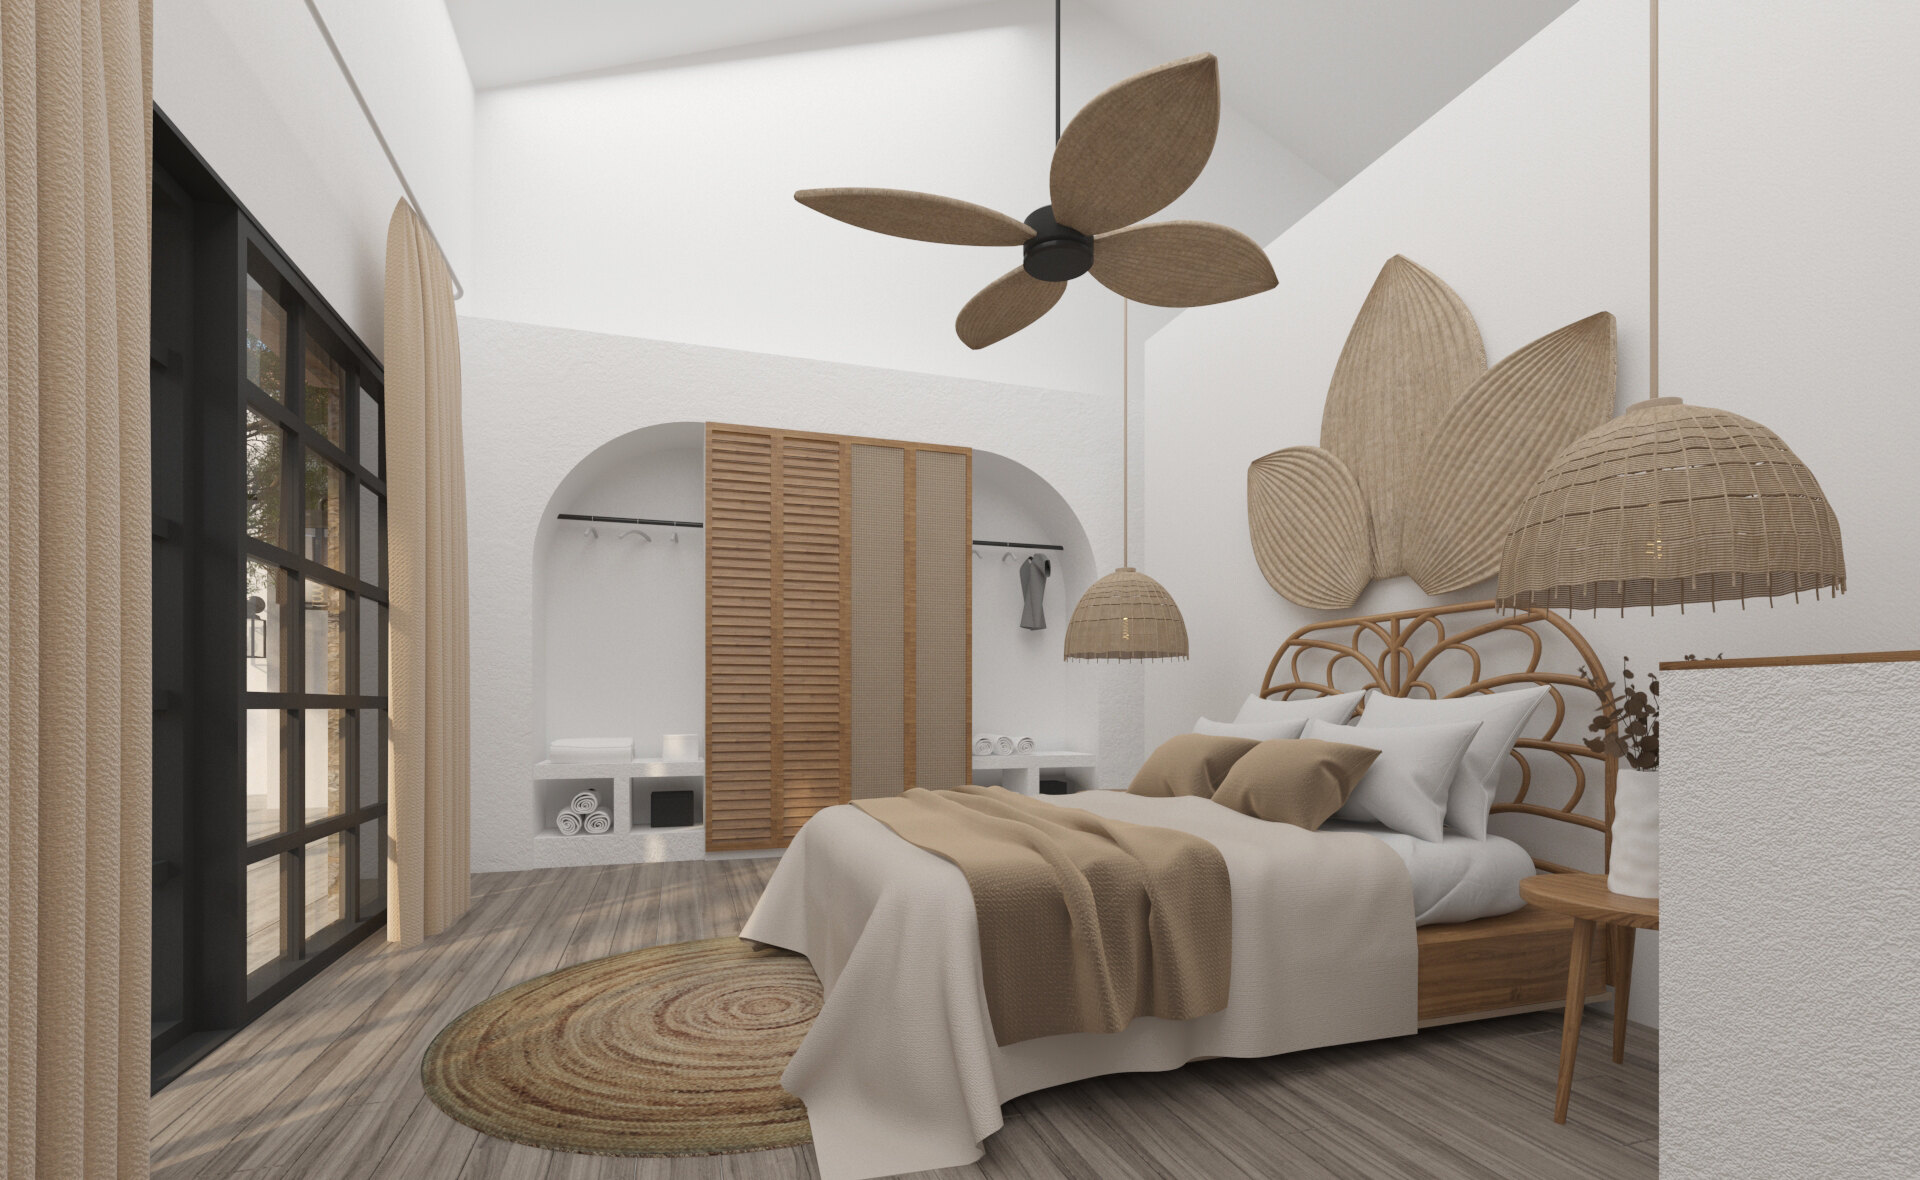
- Primary suite and guest rooms
- Pool, courtyard hardscape and entry drive
Project gallery
Courtyard, loggia, pool and the interior spaces.




Permit-ready drafting and design for homes and commercial properties across Palm Springs and the Coachella Valley, from our office in Bermuda Dunes.