Professional Drafting and Design in Desert Hot Springs, CA
Black Diamond Drafting & Design creates professional plans for custom homes, ADUs, additions, and pool projects in Desert Hot Springs, including the custom home featured in our portfolio. Every set is drawn for the City of Desert Hot Springs Building & Safety Division and carried through plan check to an issued permit.
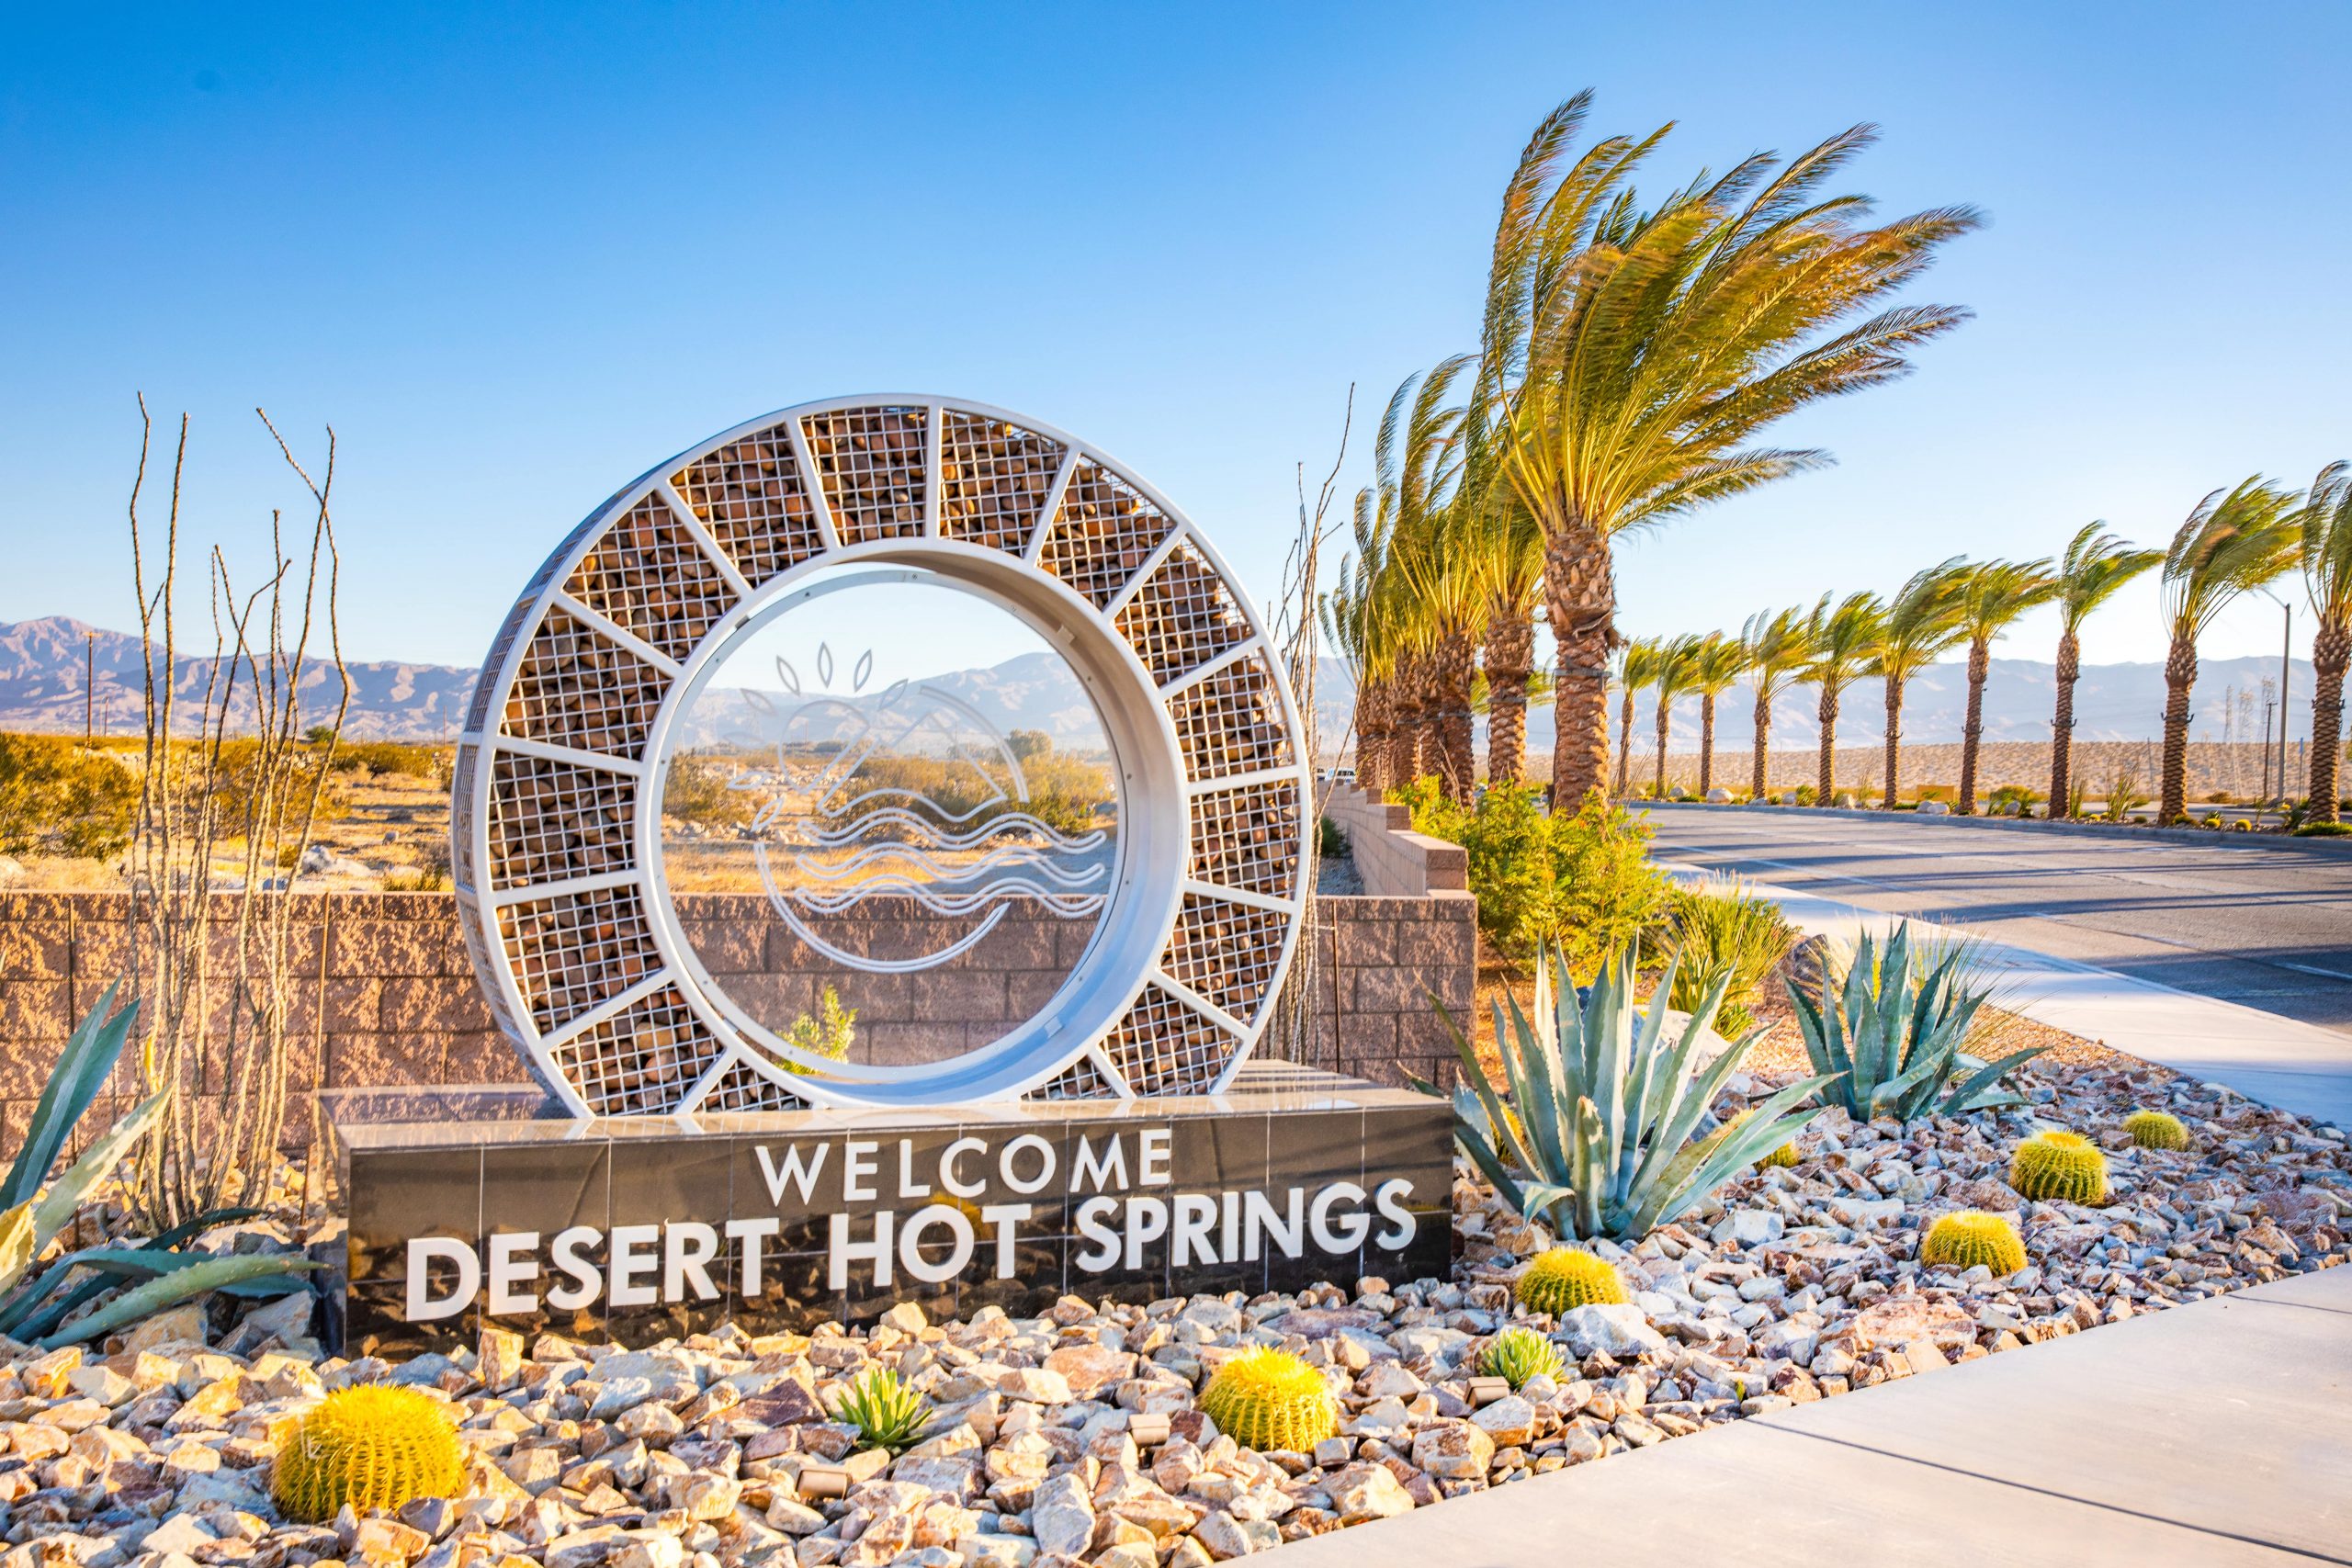
Projects Completed For Homeowners & Companies Across Coachella Valley





Drafting and Design Services in Desert Hot Springs
Our team is here to deliver drawings your contractor can use to build and your city will approve. We even coordinated Structural, Title 24 energy, mechanical, electrical and plumbing sheets into one complete set, so nothing reaches plan check in pieces.










How Your Desert Hot Springs Project Gets Permitted
Four steps from first call to issued permit, with a clear schedule at every stage.
01
Request an estimate
Share your Desert Hot Springs property and the home, ADU, or pool you want to build.
02
Confirm your property details
We contact you to confirm your lot, views, and site conditions, along with your goals for the space.
03
Professional plans drafted to fit
We draft plans that match your goals and aesthetic, ready for the city's plan review.
04
Submit to the city
After your approval, we submit to the City of Desert Hot Springs Building & Safety Division and stay on it until the permit is issued.
Request an Estimate for Your Desert Hot Springs Project
Start with an estimate request. We learn your Desert Hot Springs lot, views, and goals during the walkthrough, so your plans fit the site from the start and arrive construction-ready.

Explore Our Portfolio
From custom homes and ADUs to commercial builds and remodels, explore professionally designed homes and commercial properties. Modern, Mediterranean, midcentury, and desert contemporary styles, all drawn by Black Diamond.


Permit-ready drafting and design for homes and commercial properties across Palm Springs and the Coachella Valley, from our office in Bermuda Dunes.