Custom Home Design in Palm Springs and the Coachella Valley
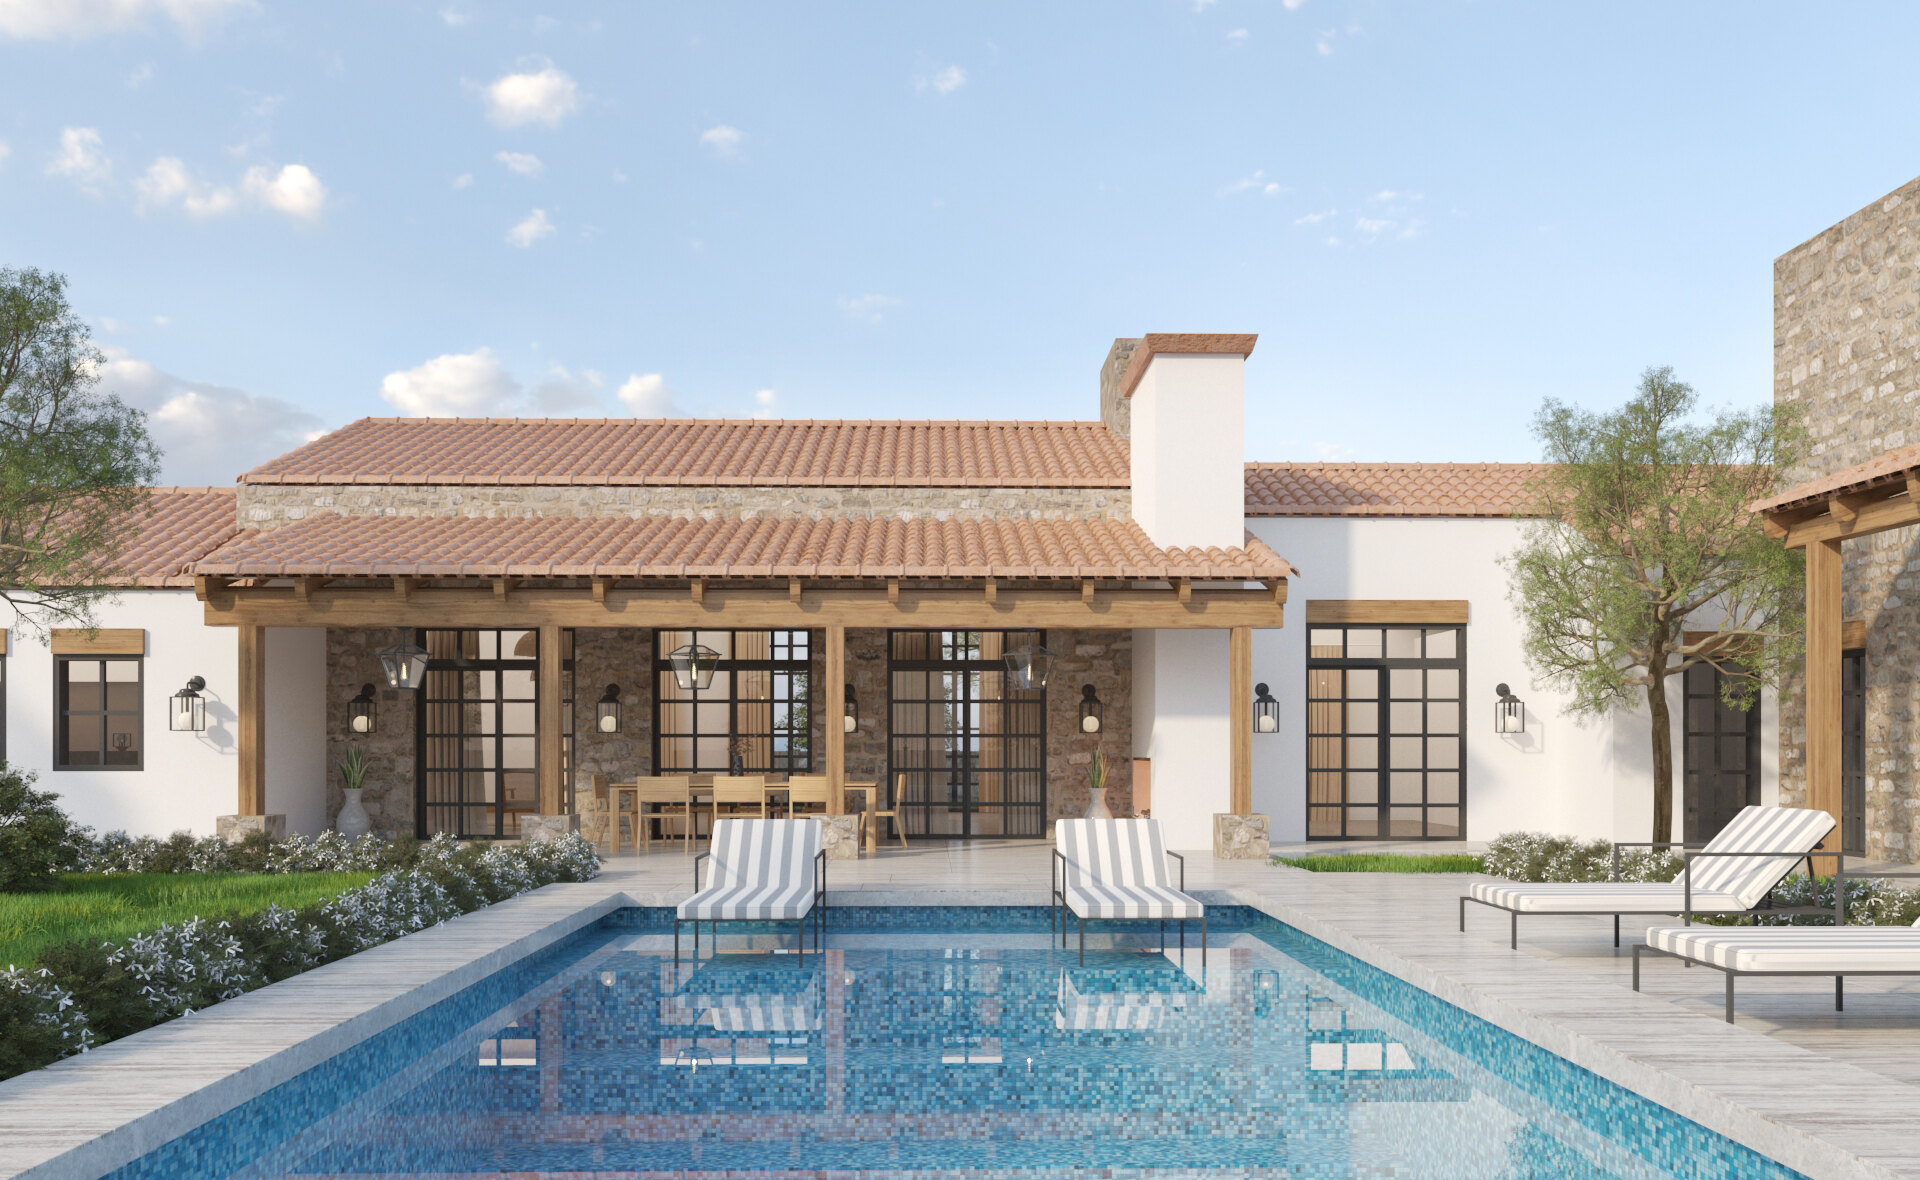
Black Diamond turns your lot, budget, and vision into permit-ready custom home plans for owners building in La Quinta, Thermal, Indian Wells, and across the Coachella Valley. Every custom home design is planned for desert living and drawn as a complete set your builder can price and build from, from first concept to issued permit.
Custom Home Plans Designed Around How You Live
A custom home gives you what an existing listing rarely can: a floor plan built around your daily routine, views framed from the rooms you use most, and space for the casita, pool, or garage you have in mind. For many owners in the Coachella Valley, it is a second home or retirement home planned for decades of desert living.
Custom design also lets you decide where the budget goes. Every square foot, finish, and system is chosen with intent, so your investment lands on the features that matter most to you.
Why Hire a Professional Custom Home Designer
A custom home is one of the largest investments you will make, and the plans are what keep it on budget and on schedule. Enrique Zarate will work directly with you from the first site visit through the issued permit, so the person who understands your vision is the same person answering the city's questions.
Black Diamond brings construction knowledge to the drawing table. We design to your budget from the first sketch, coordinate structural, MEP, and Title 24 sheets into one set, and resolve plan check comments directly with the city. Our custom home work includes a Mediterranean estate in Thermal, the Avenue 50 estate in Indio, and a new build in Desert Hot Springs.
Custom Homes Built Around You
Designed to Your Budget
We set your budget at the first meeting and design to it from the first sketch. Square footage, finishes, and structural choices are weighed against cost as the plans develop, so the home you approve is the home you can build.
Built for the Desert Climate
Orientation, roof overhangs, glazing, and shade are planned around Coachella Valley sun and heat. Those early choices lower cooling loads, simplify Title 24 compliance, and keep the home comfortable through the summer.
Casitas and Guest Houses
Many desert lots have room for a casita or guest house for seasonal visitors, family, or a home office, a common request in Rancho Mirage and Palm Springs. We design casita plans and guest house plans alongside the main residence or as an addition to an existing property.

Serving Indio, La Quinta, Palm Desert and the Desert Cities
3 Steps to Your Custom Home Plans
01
Review your lot and goals
We start with a discovery call and an on-site review of your lot, covering setbacks, orientation, views, and your bed, bath, and square footage goals. Your written proposal follows within 24 hours.
02
Design to your budget
Concepts develop into floor plans, elevations, and a full construction set, with structural, MEP, and Title 24 sheets coordinated as the design is finalized.
03
Submit and see it through to permit
We submit the plan set to your city or county and handle every plan check correction until the permit is issued.

Here's What People Are Saying
“Exceeded my expectations”
Thank you, Black Diamond, for your professionalism and prompt service. You have definitely exceeded my expectations. I will definitely keep doing business with you on my future projects.
“He keeps his word”
God has truly blessed this young man, as he is a very creative designer, both exterior and outdoors. I love that you work with the owner of the company throughout the entire project. I appreciate his hard work and honesty above all. He keeps his word; everything he said he was going to do, he did and beyond! Highly recommend Black Diamond Drafting & Design! God bless!
“Enrique was there all along the way”
I used Black Diamond Drafting & Design to help me with my attached ADU build. Enrique came up with different designs to give me an idea of how to lay it all out. Eventually we ended up with a design that we loved, and even though it wasn’t a complicated build, the City of Desert Hot Springs gave us a hard time. I had a bad experience in the past with a designer bailing on me when things got hard, so I was honestly worried about that, but Enrique was there all along the way, contacting the city and the plan checkers until the plans were approved! The plans weren’t cheap, but for all the work Enrique did and him showing up until the end, it was well worth it! It’s hard trusting people in the construction business, but I definitely recommend Enrique’s work.
Explore Our Portfolio of Designs
Custom homes, outdoor living spaces, and commercial projects designed by Black Diamond across Palm Springs and the Coachella Valley.


Related Services







Permit-ready drafting and design for homes and commercial properties across Palm Springs and the Coachella Valley, from our office in Bermuda Dunes.